


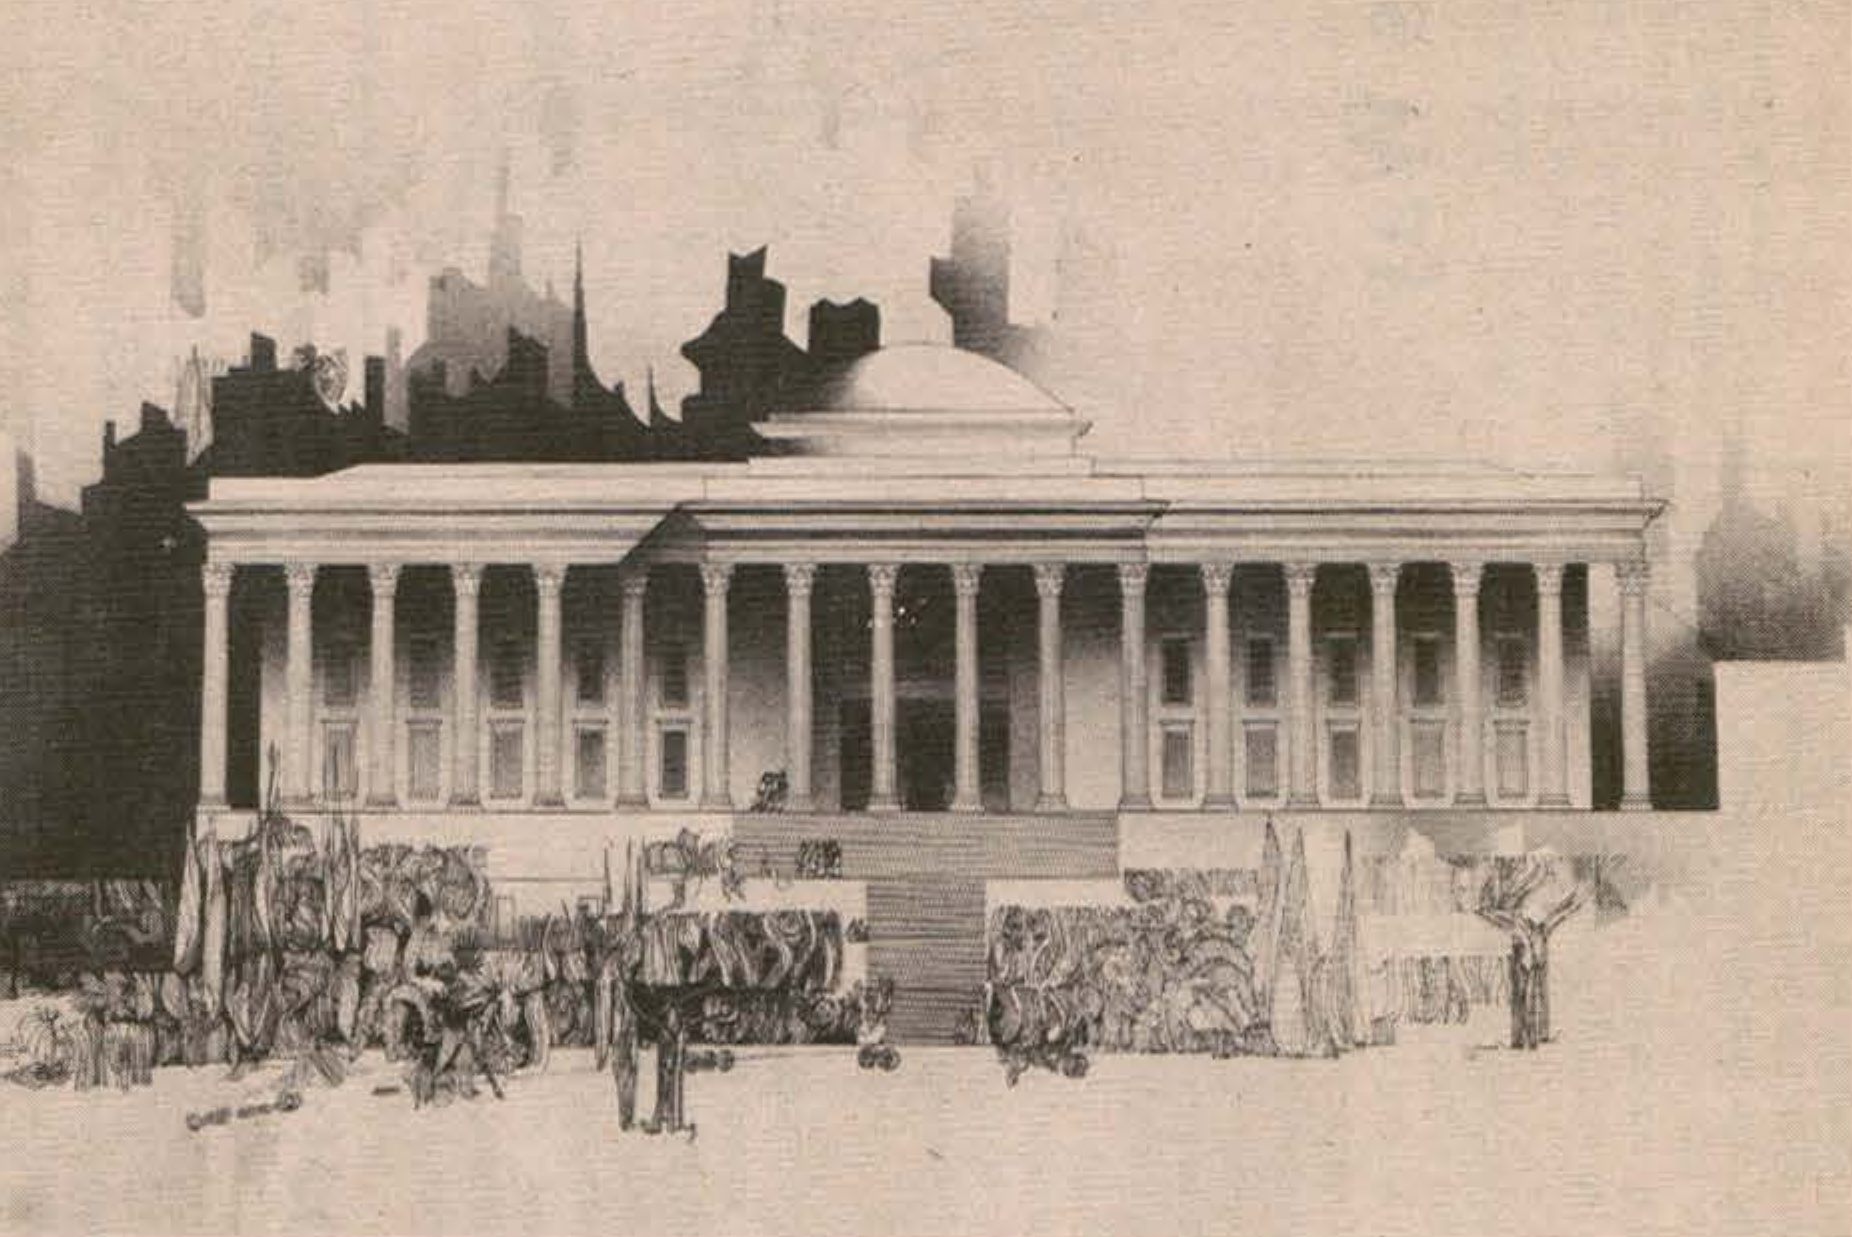
File:Seat of the Universal House of Justice Design Haifa.png
Original file (1,852 × 1,237 pixels, file size: 1.36 MB, MIME type: image/png)
File info
[edit]
| Caption | FRONT ELEVATION OF the design for the building for the Seat of the Universal House of Justice on Mount Carmel in Haifa. The building is to be sited on the central axis of the Arc and will face northward toward ‘Akká and Bahjí. The architect is Mr. Ḥusayn Amánat. |
| Source | The American Bahá’í. Volume 5, Issue 3. Pg 16. View as PDF. The American Bahá’í. Volume 5, Issue 4. Pg 5. View as PDF. |
File license
[edit]

|
From the Bahá’í Publications, by permission of the copyright owner, National Spiritual Assembly of the Bahá’ís of the United States © 1910-2021. |
File history
Click on a date/time to view the file as it appeared at that time.
| Date/Time | Thumbnail | Dimensions | User | Comment | |
|---|---|---|---|---|---|
| current | 00:28, 24 September 2026 | | 1,852 × 1,237 (1.36 MB) | Sarah (talk | contribs) | == File info == {{cs | caption = FRONT ELEVATION OF the design for the building for the Seat of the Universal House of Justice on Mount Carmel in Haifa. The building is to be sited on the central axis of the Arc and will face northward toward ‘Akká and Bahjí. The architect is Mr. Ḥusayn Amánat. | source = {{ab|5|3|16}} }} == File license == {{Abn-copyright}} |
You cannot overwrite this file.
File usage
There are no pages that use this file.
Metadata

Table Of Contents
-
1.1 File info
-
2.2 File license